
1. Zoning
  2. Kenosha, WI
  3. RS-1

Kenosha, WI · zoning record

RS-1 zoning in Kenosha.

The dimensional standards that govern what you can build in the RS-1 district, straight from Kenosha's ordinance, with every figure quoting its source. Check a specific address to see how these rules apply to a real lot.

Free · Every figure cited · Read from the current code (2026-10-15)

RS-1 dimensional standards.

These are the letter-of-the-law limits for the base RS-1 district. Overlays (historic, neighborhood plan, and similar) can tighten them; a specific address check resolves the overlays that actually apply.

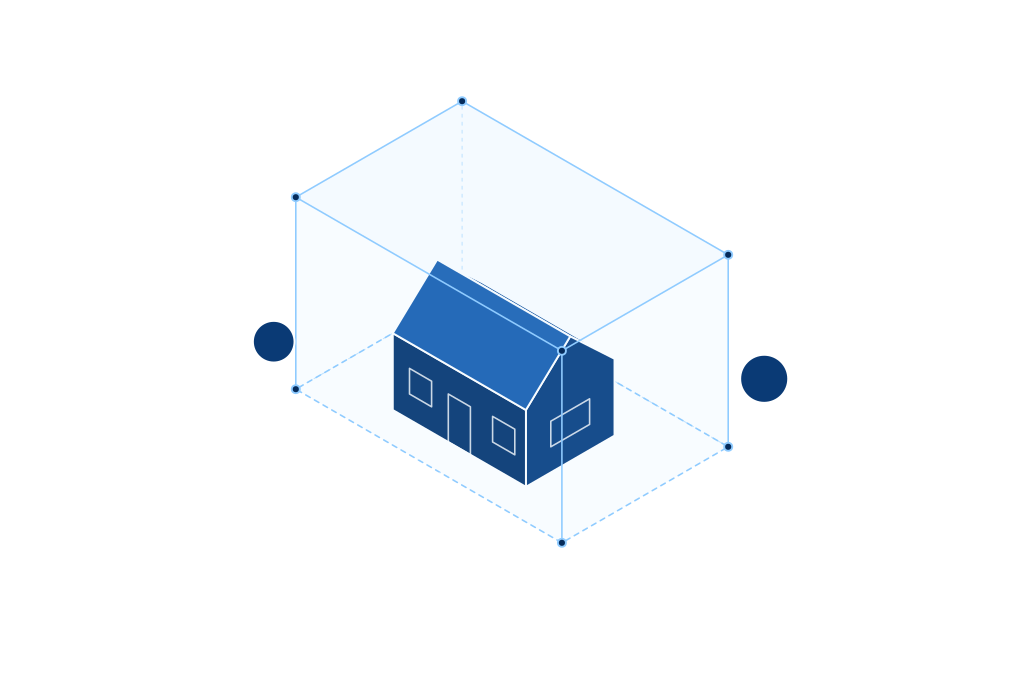
Maximum height

35 ft

How tall the building may be.

“E. Building Height. No principal building or structure, nor the enlargement of any principal building or structure shall exceed thirty-five (35) feet in height.”§ 3.04.E · Kenosha code · read 2026-10-15
Minimum lot size

8,000 sf

Smallest conforming lot.

“D. Lot Area and Width. Lots shall be a minimum of eight thousand (8,000) square feet in area and shall not be less than seventy (70) feet in width.”§ 3.04.D · Kenosha code · read 2026-10-15

Minimum lot width

70 ft

Narrowest conforming lot.

“D. Lot Area and Width. Lots shall be a minimum of eight thousand (8,000) square feet in area and shall not be less than seventy (70) feet in width.”§ 3.04.D · Kenosha code · read 2026-10-15

Front setback

25 ft

Required space from the front line.

“1. Front Yard. There shall be a minimum front yard of twenty-five (25) feet, measured from the front lot line, or from the setback line of any major street.”§ 3.04.F.1 · Kenosha code · read 2026-10-15

Interior side setback

8 ft

Required space from a side line.

“a. Interior Side Yard. There shall be a minimum interior side yard of eight (8) feet. Interior lots shall have two (2) interior side yards. Corner lots shall have one (1) interior side yard and one (1) street side yard.”§ 3.04.F.2.a · Kenosha code · read 2026-10-15

Rear setback

30 ft

Required space from the rear line.

“3. Rear Yard. There shall be a minimum rear yard of thirty (30) feet.”§ 3.04.F.3 · Kenosha code · read 2026-10-15

Maximum impervious cover

60 %

Share of the lot that may be hard surface.

“B. Lot Coverage. No lot zoned RS-1, RS-2, RS-3, RG-1, RG-2 and TRD-1 may be covered with any combination of buildings, structures, driveway aprons, sidewalks, or other surfaces which are impervious to water, the sum surface of which exce…”§ 3.03.B · Kenosha code · read 2026-10-15

Permitted uses in RS-1

  • single-familyby-right

What the record can't settle

  • Corner lots have one street side yard of 12½ ft instead of a second 8-ft interior side yard (§ 3.04.F.2.b) — not modeled; verify on corner lots
  • One side yard of at least 9 ft must stay open for rear-lot access unless the house has an attached garage or the lot has an alley (§ 3.04.F.2.c)
  • The front yard is measured from the setback line of any major street where one applies, not only the lot line (§ 3.04.F.1)
  • The district’s stated purpose caps density at 5.5 dwelling units per acre (§ 3.04)
  • Impervious cover — buildings, driveways and sidewalks together — may not exceed 60% of the lot (§ 3.03.B); accessory buildings are further capped at 15% of the lot or 840 sq ft, whichever is less (§ 3.03)
  • Lots of record before November 5, 1984 that are at least 5,000 sq ft and 40 ft wide may be built on despite the 8,000 sq ft / 70 ft minimums (§ 3.03)
  • Read from Municode Supp. No. 9 (through Ord. 13-26, April 20, 2026); later ordinances are not yet codified — confirm with City Development for recent amendments

Sources

Every figure above is quoted verbatim from the current ordinance. We never substitute a typical-for-zone default: a field absent from the record shows nothing, not a guess.

Check a real Kenosha lot against RS-1.

See how these standards resolve on a specific parcel, with the overlays that actually apply, in about 20 seconds.

Free to score · No card, no signup · All 50 states