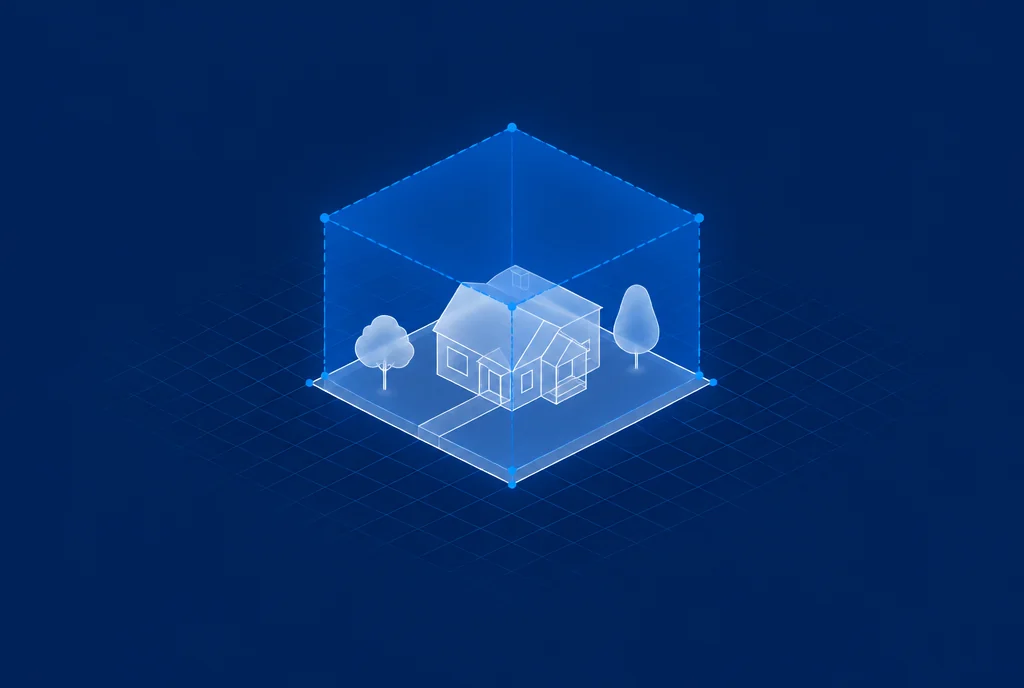
TL;DR: Zoning codes control what you can build, how tall, and how big. You don't need a law degree — just know 8 key terms (see the cheat sheet below). Or skip the research entirely and run your address through Buildability™ in 20 seconds.
Zoning Codes Weren't Written for You
If you've ever tried to read a municipal zoning ordinance, you know the feeling: dense legal language, cross-references to other sections, definitions that reference other definitions, and tables that require a decoder ring.
Zoning codes are written by planners for planners. But the information locked inside them determines what you can build, how tall, how wide, and what you can use the building for. That information is critical whether you're a homeowner wondering about an addition, an investor evaluating a deal, or a developer planning a project.
The 8 Key Terms You Need to Know
Zoning District
Every parcel in America is assigned a zoning classification (like R-1, C-2, or M-1). This is the starting point for everything. It determines permitted uses, building dimensions, and density.
FAR (Floor Area Ratio)
The ratio of total building floor area to lot size. A FAR of 2.0 on a 10,000 sqft lot means you can build up to 20,000 sqft of floor area. This single number caps your entire project.
Setbacks
The minimum distance a building must be from property lines. Front, side, and rear setbacks are usually different and can vary by zoning district. Setbacks shrink your buildable area — sometimes dramatically.
Lot Coverage
The maximum percentage of your lot that can be covered by buildings and structures. A 60% lot coverage on a 10,000 sqft lot means structures can cover 6,000 sqft of ground area.
Height Limit
Maximum building height, usually measured in feet and sometimes in stories. Height is often measured differently depending on roof type — flat roofs vs pitched roofs can have different limits.
Permitted Uses
What you can do with the property by-right (without special approval). Residential, commercial, industrial, mixed-use — each zone has a list. If your intended use is permitted, you're in the clear.
Conditional Uses
Uses that might be allowed but require a public hearing and special approval. This adds time (3-6 months), cost ($5K-$15K), and uncertainty to your project.
Overlay Districts
Extra restrictions layered on top of base zoning. Historic preservation, flood hazard, airport influence, coastal zones — overlays are the #1 deal-killer that first-time buyers miss.
Zoning Cheat Sheet
| Term | What It Controls | Example | Why It Matters |
|---|---|---|---|
| Zoning District | What you can build | R-1, C-2, M-1 | Determines everything |
| FAR | Building size | 2.0 = 20K sqft on 10K lot | Caps your project size |
| Setbacks | Building placement | 10ft front, 5ft sides | Shrinks your buildable area |
| Lot Coverage | Ground footprint | 60% = 6K sqft of 10K lot | Limits how much ground you cover |
| Height Limit | Building height | 35ft or 3 stories | Caps your density |
| Permitted Uses | By-right activities | Residential, retail, office | No approval needed |
| Conditional Uses | Needs approval | ADU, daycare, restaurant | Public hearing required |
| Overlay District | Extra restrictions | Historic, flood, airport | Can kill your project |
Warning: Overlays are the #1 deal-killer that first-time buyers miss. They're on separate maps from base zoning and may not show up in a basic property search. Buildability™ checks for all active overlays automatically.
The Overlay Trap
Many properties are subject to overlay districts — additional regulations layered on top of base zoning. Common overlays include:
- Historic preservation districts (design review required)
- Flood hazard overlays (elevation requirements)
- Airport influence areas (height restrictions)
- Coastal zones (additional environmental review)
Overlays are easy to miss and can kill a deal. They're often on separate maps from the base zoning and may not show up in a basic property search.
The Buildability™ Approach
Instead of downloading a 400-page municipal code and cross-referencing parcel maps, Geo pulls all of this data automatically from official sources. Enter an address, and you get:
- Zoning district with permitted and conditional uses
- FAR, height, setback, and coverage limits
- Active overlay districts and their requirements
- Plain-English explanation of what it all means
No law degree required.
The Bottom Line
Zoning codes determine what you can build, how big, and how tall. They were written for planners, but you don't need to be one to understand them. Know the 8 key terms above, watch for overlay traps, and when in doubt — run your address through Buildability™ and get the plain-English version in 20 seconds.
Your first report is free. What used to take a $2,500–$5,000 consultant now takes 20 seconds.