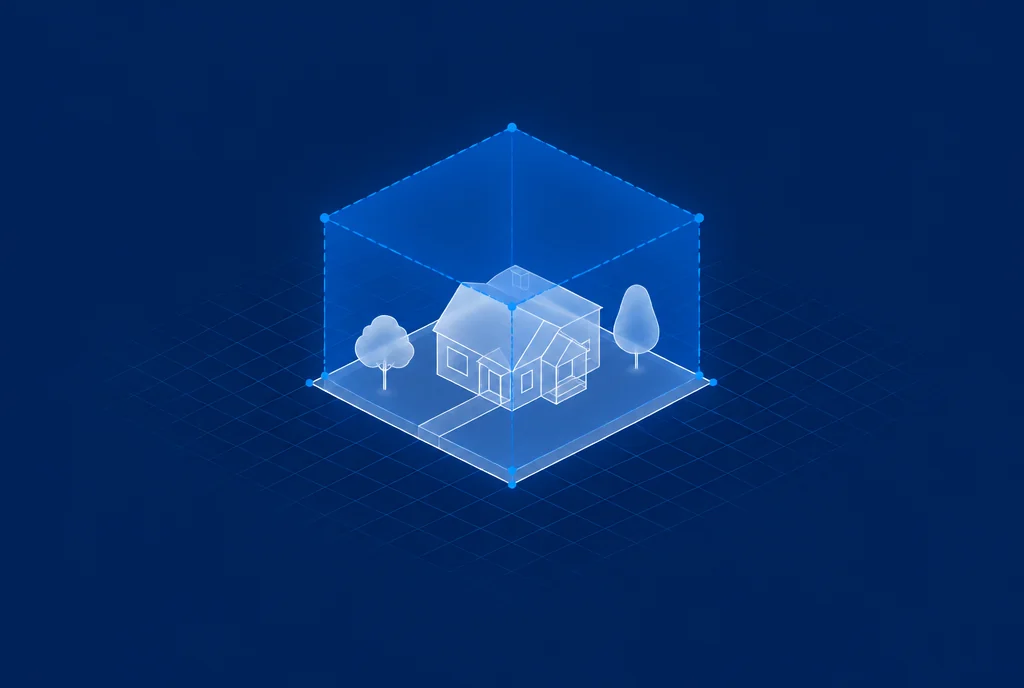
Maximum height
35 ftHow tall the building may be.
“Maximum height - thirty-five (35) feet.”602.07 R-3 Townhouse and Zero Lot Line Residential District: › 602.07.3 · Jackson code · read 2026-10-02
Jackson, MS · zoning record
The dimensional standards that govern what you can build in the R-3 district, straight from Jackson's ordinance, with every figure quoting its source. Check a specific address to see how these rules apply to a real lot.
Free · Every figure cited · Read from the current code (2026-10-02)
These are the letter-of-the-law limits for the base R-3 district. Overlays (historic, neighborhood plan, and similar) can tighten them; a specific address check resolves the overlays that actually apply.
How tall the building may be.
“Maximum height - thirty-five (35) feet.”602.07 R-3 Townhouse and Zero Lot Line Residential District: › 602.07.3 · Jackson code · read 2026-10-02
Required space from the front line.
“Minimum front yard depth - twenty-five (25) feet.”602.07 R-3 Townhouse and Zero Lot Line Residential District: › 602.07.3 · Jackson code · read 2026-10-02
Required space from the rear line.
“Minimum rear yard depth - twenty (20) feet for townhouses and zero lot line houses”602.07 R-3 Townhouse and Zero Lot Line Residential District: › 602.07.3 · Jackson code · read 2026-10-02
Share of the lot the building footprint may cover.
“Maximum lot coverage - sixty percent (60%) including accessory structures.”602.07 R-3 Townhouse and Zero Lot Line Residential District: › 602.07.3 · Jackson code · read 2026-10-02
Every figure above is quoted verbatim from the current ordinance. We never substitute a typical-for-zone default: a field absent from the record shows nothing, not a guess.
See how these standards resolve on a specific parcel, with the overlays that actually apply, in about 20 seconds.
Free to score · No card, no signup · All 50 states