
1. Zoning
  2. Norwalk, IA
  3. RE-1

Norwalk, IA · zoning record

RE-1 zoning in Norwalk, IA: height, setbacks and lot size

The dimensional standards that govern what you can build in the RE-1 district, straight from Norwalk's ordinance, with every figure quoting its source. Check a specific address to see how these rules apply to a real lot.

Free · Every figure cited · Read from the current code (2026-11-19)

In Norwalk's RE-1 district the maximum height is 35 ft (Norwalk code § 175B.03.5, read 2026-11-19).

In Norwalk's RE-1 district the minimum lot size is 40,000 sq ft (Norwalk code § 175B.03.6, read 2026-11-19).

In Norwalk's RE-1 district the minimum lot width is 125 ft (Norwalk code § 175B.03.6, read 2026-11-19).

In Norwalk's RE-1 district the minimum front setback is 50 ft (Norwalk code § 175B.03.6, read 2026-11-19).

In Norwalk's RE-1 district the minimum interior side setback is 20 ft (Norwalk code § 175B.03.6, read 2026-11-19).

In Norwalk's RE-1 district the minimum rear setback is 50 ft (Norwalk code § 175B.03.6, read 2026-11-19).

In Norwalk's RE-1 district an accessory structure may be up to 15 ft tall (Norwalk code § 175B.03.5, read 2026-11-19).

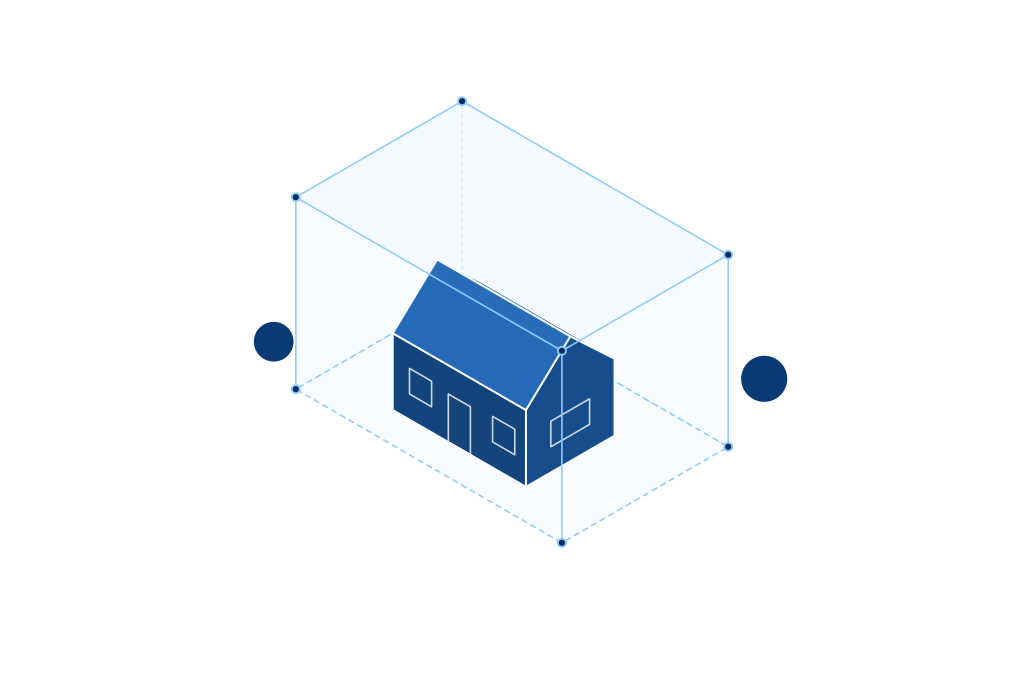
RE-1 dimensional standards.

These are the letter-of-the-law limits for the base RE-1 district. Overlays (historic, neighborhood plan, and similar) can tighten them; a specific address check resolves the overlays that actually apply.

Maximum height

35 ft

How tall the building may be.

“Maximum Height Regulations. No building shall exceed thirty-five (35) feet in height, and no accessory structure shall exceed fifteen (15) feet in height, unless a greater height is permitted for a special use.”§ 175B.03.5 · Norwalk code · read 2026-11-19
Minimum lot size

40,000 sf

Smallest conforming lot.

Row as published“Bulk Regulations. The following minimum requirements shall be observed for permitted uses in the RE-1 Single-Family Rural Estates Districts: Use Lot Area Lot Width Front Yard Setback Side Yard Setback, Least Width on Any One Side Sum of Both Side Yard Setbacks Rear Yard Setback … Single-Family Dwelling 40,000 square feet 125 feet 50 feet 20 feet 40 feet 50 feet”
§ 175B.03.6 · Norwalk code · read 2026-11-19

Minimum lot width

125 ft

Narrowest conforming lot.

Row as published“Bulk Regulations. The following minimum requirements shall be observed for permitted uses in the RE-1 Single-Family Rural Estates Districts: Use Lot Area Lot Width Front Yard Setback Side Yard Setback, Least Width on Any One Side Sum of Both Side Yard Setbacks Rear Yard Setback … Single-Family Dwelling 40,000 square feet 125 feet 50 feet 20 feet 40 feet 50 feet”
§ 175B.03.6 · Norwalk code · read 2026-11-19

Front setback

50 ft

Required space from the front line.

Row as published“Bulk Regulations. The following minimum requirements shall be observed for permitted uses in the RE-1 Single-Family Rural Estates Districts: Use Lot Area Lot Width Front Yard Setback Side Yard Setback, Least Width on Any One Side Sum of Both Side Yard Setbacks Rear Yard Setback … Single-Family Dwelling 40,000 square feet 125 feet 50 feet 20 feet 40 feet 50 feet”
§ 175B.03.6 · Norwalk code · read 2026-11-19

Interior side setback

20 ft

Required space from a side line.

Row as published“Bulk Regulations. The following minimum requirements shall be observed for permitted uses in the RE-1 Single-Family Rural Estates Districts: Use Lot Area Lot Width Front Yard Setback Side Yard Setback, Least Width on Any One Side Sum of Both Side Yard Setbacks Rear Yard Setback … Single-Family Dwelling 40,000 square feet 125 feet 50 feet 20 feet 40 feet 50 feet”
§ 175B.03.6 · Norwalk code · read 2026-11-19

Rear setback

50 ft

Required space from the rear line.

Row as published“Bulk Regulations. The following minimum requirements shall be observed for permitted uses in the RE-1 Single-Family Rural Estates Districts: Use Lot Area Lot Width Front Yard Setback Side Yard Setback, Least Width on Any One Side Sum of Both Side Yard Setbacks Rear Yard Setback … Single-Family Dwelling 40,000 square feet 125 feet 50 feet 20 feet 40 feet 50 feet”
§ 175B.03.6 · Norwalk code · read 2026-11-19

Accessory structure height

15 ft

How tall an accessory structure may be.

“Maximum Height Regulations. No building shall exceed thirty-five (35) feet in height, and no accessory structure shall exceed fifteen (15) feet in height, unless a greater height is permitted for a special use.”§ 175B.03.5 · Norwalk code · read 2026-11-19

What the record can't settle

  • These are the single-family numbers; other uses need 80,000 sq ft, 200 ft of width and 75-ft front yards (§ 175B.03.6)
  • The two side yards together must total at least 40 ft (§ 175B.03.6)
  • Detached accessory buildings together may not exceed 20% of the lot area or occupy more than 30% of the rear yard (subsection 7) (§ 175B.03)
  • Which uses are allowed is not seeded here — confirm with Norwalk Community Development

Sources

Every figure above is quoted verbatim from the current ordinance. We never substitute a typical-for-zone default: a field absent from the record shows nothing, not a guess.

Check a real Norwalk lot against RE-1.

See how these standards resolve on a specific parcel, with the overlays that actually apply, in about 20 seconds.

Free to score · No card, no signup · All 50 states