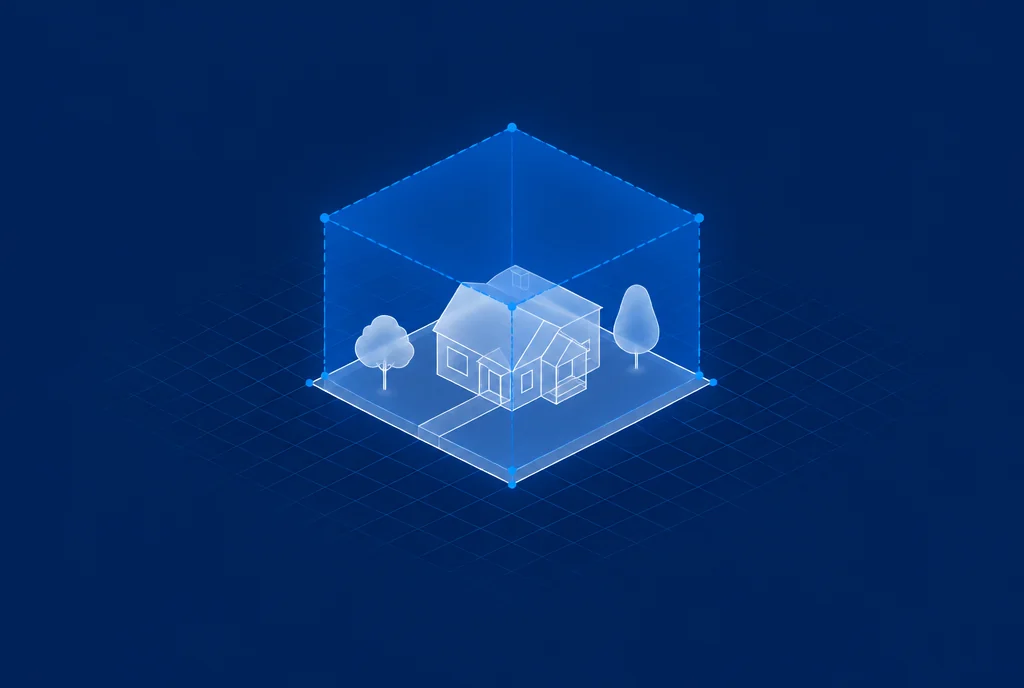
TL;DR: A setback is the minimum distance a structure must sit from a property line. Every U.S. zoning code defines four: front, side (one for each side), and rear. Together they carve a rectangle on your lot — the buildable envelope — and your building cannot extend outside it. Common single-family residential setbacks: 20–30 ft front, 5–10 ft side, 10–20 ft rear. Setbacks are the single most common reason architectural plans get rejected on first submission, and the most common cause of expensive late-stage redesigns. They are also the easiest constraint to verify before you spend a dollar on plans.
What is a setback in zoning?
A setback is a legally required minimum distance between a building and a property line. The number lives in your city's zoning ordinance, in the dimensional standards table for your specific zone (R-1, C-2, etc.).
There are four types in almost every code:
| Setback | Measured from | Typical range (R-1 residential) |
|---|---|---|
| Front | Front property line (street side) | 20–30 ft |
| Side (each) | Each side property line | 5–10 ft |
| Rear | Rear property line | 10–20 ft |
| Corner side (corner lots) | Side that faces a street | 10–15 ft |
The four numbers carve a rectangle on your lot inside which the building must fit. That rectangle is the buildable envelope.
Worked example: standard suburban lot
A 60 ft × 120 ft = 7,200 sqft R-1 lot with 25 ft front, 7 ft side, 15 ft rear setbacks:
- Buildable width: 60 − 7 − 7 = 46 ft
- Buildable depth: 120 − 25 − 15 = 80 ft
- Buildable footprint: 46 × 80 = 3,680 sqft
Stack two stories and you have 7,360 sqft of envelope before applying FAR or lot coverage caps. The setbacks alone removed 3,520 sqft — almost half the lot area — from buildable use.
Why setbacks kill more projects than zoning
In our internal data across 14,000+ Buildability™ Reports run in 2025–2026:
- ~9% of single-family projects hit a hard zoning conflict (use not permitted, FAR exceeded, ADU not allowed)
- ~31% hit a setback conflict — usually a side setback violated by a porch, garage, or addition the homeowner already wanted
Why the imbalance? Three reasons:
1. Zoning is binary, setbacks are dimensional. "Is an ADU allowed here?" is a yes/no question with one answer. "Is your proposed garage 7 feet from the side line?" depends on which side, what the structure is, what eaves count, and whether the pavement counts. Far more places to get it wrong.
2. Setbacks compound across structures. A house, a garage, a deck, a fence, an HVAC pad, and an ADU all have setback rules — sometimes different ones for the same lot. A project that complies in five places can violate in one.
3. Setbacks bind earlier than you think. An architect's first sketch of a house plan is sized to typical setbacks. If your lot has a non-typical setback (corner lot, irregular shape, overlay district adjustment) and the architect doesn't catch it, the redesign cost is the architect's fee plus several weeks.
The fix is the same fix as for any zoning question: verify before you spend.
How to find your setbacks
Option A: Buildability™ zoning lookup (~20 seconds)
The Buildability™ zoning lookup returns front, side, rear, and any applicable corner-lot setbacks alongside the rest of the dimensional standards. Free, no signup.
Option B: Read the zoning ordinance (10–30 minutes)
- Find your zoning code on your city's online zoning map.
- Open the city's zoning ordinance (usually on Municode, American Legal, or the city's site).
- Find the dimensional standards table for your zone. Setbacks are listed under headings like "yard requirements," "minimum yards," or "building setbacks."
- Check for any overlay districts that modify the base setbacks. Historic, hillside, watershed, and design-review overlays often impose stricter requirements that override the base zone.
Option C: Pull a zoning verification letter ($25–$200, 5–15 business days)
For a binding answer when you're closing on a purchase, request a zoning verification letter from the city's planning department. The letter is the legally definitive setback for your parcel and is what your title insurance and lender will actually rely on.
Common setback exceptions and adjustments
Setbacks are not always as rigid as the table suggests. Common adjustments:
- Eaves and overhangs. Roof eaves can typically extend 24–36 inches into a setback in most U.S. residential codes. The number is in the same dimensional standards table.
- Open porches and decks. Many cities allow open (unenclosed) porches to extend 6–10 ft into the front setback, especially in older neighborhoods.
- Bay windows and chimneys. Often allowed to project 24–36 inches beyond the wall plane.
- Detached accessory structures. Sheds and garages often have smaller setback requirements than the main house — sometimes just 3 ft on the side and rear.
- Substandard lots. Lots that pre-date current zoning may be entitled to reduced setbacks under a "non-conforming lot" provision in the code.
- State-mandated ADU setbacks. California, Oregon, and Washington state law caps side and rear ADU setbacks at 4 ft regardless of underlying zoning.
Each exception lives in the zoning ordinance — usually under "general provisions" or "supplemental regulations." Read both, not just the dimensional table.
Variances: when (and when not) to apply
A setback variance is a planning commission approval to build closer to a property line than the code allows. It is not impossible — but it is slow and expensive.
| Cost | Timeline | Approval rate | |
|---|---|---|---|
| Administrative variance (minor) | $300–$1,500 | 30–60 days | ~70% |
| Discretionary variance (planning commission hearing) | $1,500–$7,500 | 90–180 days | ~40% |
Variances are granted on a hardship standard in most jurisdictions — you have to show that strict compliance with the setback would create an unusual hardship not shared by neighboring parcels (irregular lot shape, topography, an existing condition you didn't create). "I want a bigger house" is not a hardship. "My lot is the only one in the block that's only 35 feet wide" usually is.
If your project requires a variance, factor 4–6 months into your timeline and budget legal/land-use consulting fees on top of the application fee.
Frequently asked questions
How close can I build to my property line?
Whatever your zoning code says — typically 5–10 feet on the side, 10–20 feet on the rear, and 20–30 feet on the front for residential zones. Detached structures (sheds, garages) usually get smaller setbacks. State law (California, Oregon, Washington) caps ADU setbacks at 4 feet regardless of underlying zoning.
What is the difference between a setback and an easement?
A setback is a zoning rule about where structures can be built. An easement is a property right granted to someone else (a utility, the city, a neighbor) over a specific area of your lot. Both can restrict where you build, but they come from different legal sources and are recorded differently. Always check for both before designing.
Can I build a fence in my setback?
In almost every jurisdiction, yes — fences below 6 feet are not regulated as "structures" and can sit on or near the property line. Above 6 feet, fences are typically subject to the same setback rules as buildings. Verify in your local code.
Do setbacks apply to driveways and pools?
Driveways are generally exempt. Pools are usually subject to a separate setback (often 5–10 ft from the property line) plus a fencing requirement. Pool houses, pavilions, and outdoor kitchens may count as accessory structures.
What happens if I build inside my setback by accident?
The city's stop-work-order toolkit ranges from "remove the encroaching portion" (most common, expensive) to "apply for a variance after the fact" (sometimes possible, slow) to "tear down and start over" (rare but real). Setback violations on existing structures are also a recurring title issue — they can come up in a future sale.
How do I measure a setback?
From the property line — not the curb, not the sidewalk, not the edge of the road. The property line is on your survey or plat. If you don't have a recent survey, you cannot reliably measure setbacks.