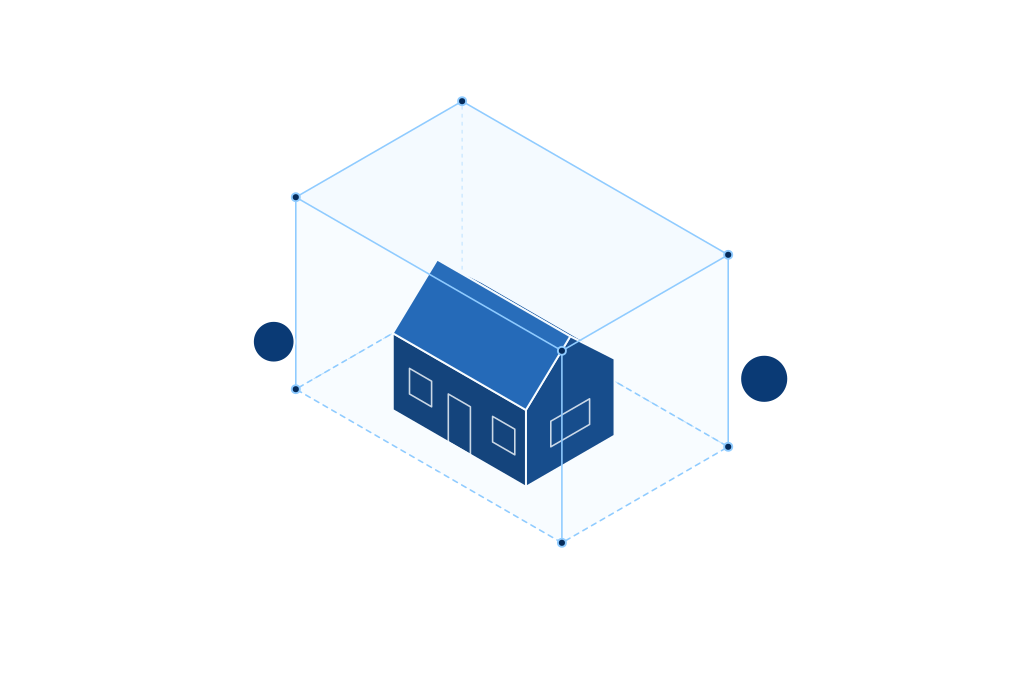
 Buildability
Maximum height
35 ftHow tall the building may be.
“Primary dwelling shall not exceed two stories with a maximum height of 35 feet.”12-6-103 · Woods Cross code · read 2026-09-29
Woods Cross, UT · zoning record
The dimensional standards that govern what you can build in the R-1-8 district, straight from Woods Cross's ordinance, with every figure quoting its source. Check a specific address to see how these rules apply to a real lot.
Free · Every figure cited · Read from the current code (2026-09-29)
In Woods Cross's R-1-8 district the maximum height is 35 ft (Woods Cross code 12-6-103, read 2026-09-29).
In Woods Cross's R-1-8 district the maximum height is 2 stories (Woods Cross code 12-6-103, read 2026-09-29).
In Woods Cross's R-1-8 district the minimum lot size is 8,000 sq ft (Woods Cross code 12-6-102, read 2026-09-29).
In Woods Cross's R-1-8 district the minimum street frontage is 70 ft (Woods Cross code 12-6-102, read 2026-09-29).
In Woods Cross's R-1-8 district the minimum front setback is 25 ft (Woods Cross code 12-6-102, read 2026-09-29).
In Woods Cross's R-1-8 district the minimum street-side setback is 20 ft (Woods Cross code 12-6-102, read 2026-09-29).
In Woods Cross's R-1-8 district the minimum rear setback is 25 ft (Woods Cross code 12-6-102, read 2026-09-29).
In Woods Cross's R-1-8 district the accessory structure setback is 3 ft (Woods Cross code 12-6-102, read 2026-09-29).
In Woods Cross's R-1-8 district an accessory structure may be up to 20 ft tall (Woods Cross code 12-6-103, read 2026-09-29).
These are the letter-of-the-law limits for the base R-1-8 district. Overlays (historic, neighborhood plan, and similar) can tighten them; a specific address check resolves the overlays that actually apply.
How tall the building may be.
“Primary dwelling shall not exceed two stories with a maximum height of 35 feet.”12-6-103 · Woods Cross code · read 2026-09-29
Story cap where the code sets one.
“Primary dwelling shall not exceed two stories with a maximum height of 35 feet.”12-6-103 · Woods Cross code · read 2026-09-29
Smallest conforming lot.
“Lot Size: 8,000 square feet.”12-6-102 · Woods Cross code · read 2026-09-29
Lot length that must touch a street.
“Lot Frontage: 70 feet.”12-6-102 · Woods Cross code · read 2026-09-29
Required space from the front line.
“Front Yard: 25 feet.”12-6-102 · Woods Cross code · read 2026-09-29
Required space from a side street on a corner lot.
“Side Yard Corner: 20 feet for all buildings on the side adjacent to the street.”12-6-102 · Woods Cross code · read 2026-09-29
Required space from the rear line.
“Rear Yard: 25 feet.”12-6-102 · Woods Cross code · read 2026-09-29
Required space from a lot line for a shed, garage or other accessory structure.
12-6-102 · Woods Cross code · read 2026-09-29Row as published
“Accessory structures shall be located at least 6 feet from the primary dwelling, at least 3 feet from side and rear property lines, and 20 feet from street side corner lots.”
How tall an accessory structure may be.
“Accessory structures that are over 14 feet in height, measured to the peak of the roof shall have an additional one-foot setback from the side and rear property lines for every one foot in height to a maximum of 20 feet in height.”12-6-103 · Woods Cross code · read 2026-09-29
Every figure above is quoted verbatim from the current ordinance. We never substitute a typical-for-zone default: a field absent from the record shows nothing, not a guess.
See how these standards resolve on a specific parcel, with the overlays that actually apply, in about 20 seconds.
Free to score · No card, no signup · All 50 states