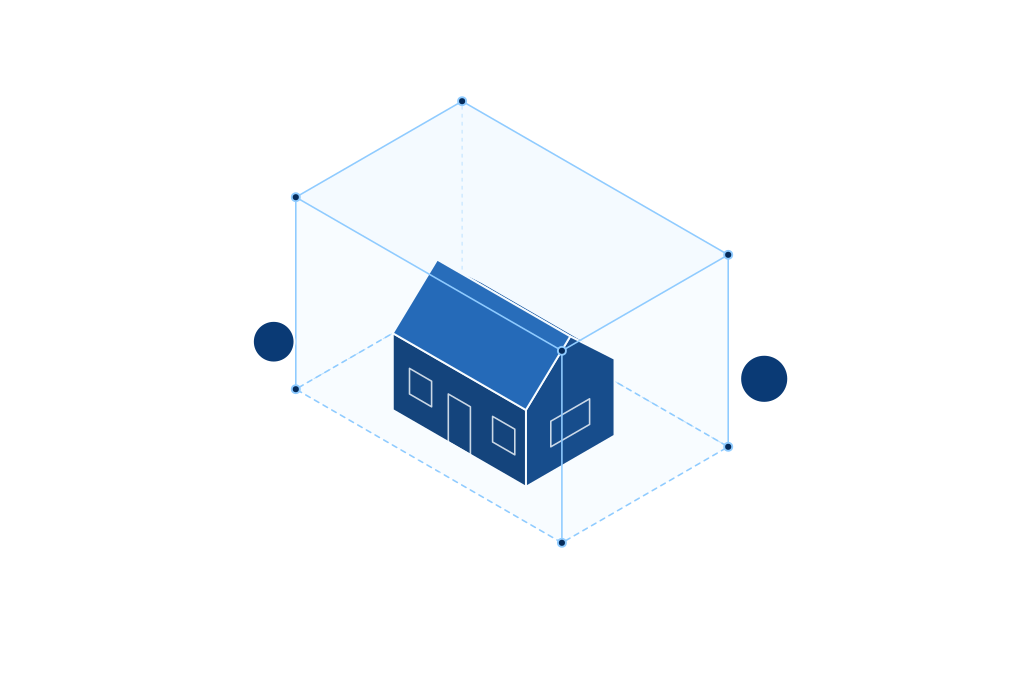
 Buildability
Maximum height
35 ftHow tall the building may be.
“Height Regulations: Primary dwelling shall not exceed two stories with a maximum height of 35 feet (35’).”12-10-102 · Woods Cross code · read 2026-09-29
Woods Cross, UT · zoning record
The dimensional standards that govern what you can build in the R-4 district, straight from Woods Cross's ordinance, with every figure quoting its source. Check a specific address to see how these rules apply to a real lot.
Free · Every figure cited · Read from the current code (2026-09-29)
In Woods Cross's R-4 district the maximum height is 35 ft (Woods Cross code 12-10-102, read 2026-09-29).
In Woods Cross's R-4 district the maximum height is 2 stories (Woods Cross code 12-10-102, read 2026-09-29).
In Woods Cross's R-4 district the minimum lot size is 8,000 sq ft (Woods Cross code 12-10-102, read 2026-09-29).
In Woods Cross's R-4 district the minimum street frontage is 70 ft (Woods Cross code 12-10-102, read 2026-09-29).
In Woods Cross's R-4 district the minimum front setback is 25 ft (Woods Cross code 12-10-102, read 2026-09-29).
In Woods Cross's R-4 district the minimum street-side setback is 20 ft (Woods Cross code 12-10-102, read 2026-09-29).
In Woods Cross's R-4 district the minimum rear setback is 25 ft (Woods Cross code 12-10-102, read 2026-09-29).
In Woods Cross's R-4 district an accessory structure may be up to 14 ft tall (Woods Cross code 12-10-102, read 2026-09-29).
These are the letter-of-the-law limits for the base R-4 district. Overlays (historic, neighborhood plan, and similar) can tighten them; a specific address check resolves the overlays that actually apply.
How tall the building may be.
“Height Regulations: Primary dwelling shall not exceed two stories with a maximum height of 35 feet (35’).”12-10-102 · Woods Cross code · read 2026-09-29
Story cap where the code sets one.
“Height Regulations: Primary dwelling shall not exceed two stories with a maximum height of 35 feet (35’).”12-10-102 · Woods Cross code · read 2026-09-29
Smallest conforming lot.
“Lot Size: 8,000 square feet.”12-10-102 · Woods Cross code · read 2026-09-29
Lot length that must touch a street.
“Lot Frontage: 70 feet (70’).”12-10-102 · Woods Cross code · read 2026-09-29
Required space from the front line.
“Front and Rear Setback: 25 feet (25’).”12-10-102 · Woods Cross code · read 2026-09-29
Required space from a side street on a corner lot.
“Side Yard Corner: 20 feet (20’), on the side adjacent to the street.”12-10-102 · Woods Cross code · read 2026-09-29
Required space from the rear line.
“Front and Rear Setback: 25 feet (25’).”12-10-102 · Woods Cross code · read 2026-09-29
How tall an accessory structure may be.
“Accessory structures shall have a maximum height of 14 feet, measured to the peak of the roof, when placed 3 feet from a side or rear property line.”12-10-102 · Woods Cross code · read 2026-09-29
Every figure above is quoted verbatim from the current ordinance. We never substitute a typical-for-zone default: a field absent from the record shows nothing, not a guess.
See how these standards resolve on a specific parcel, with the overlays that actually apply, in about 20 seconds.
Free to score · No card, no signup · All 50 states