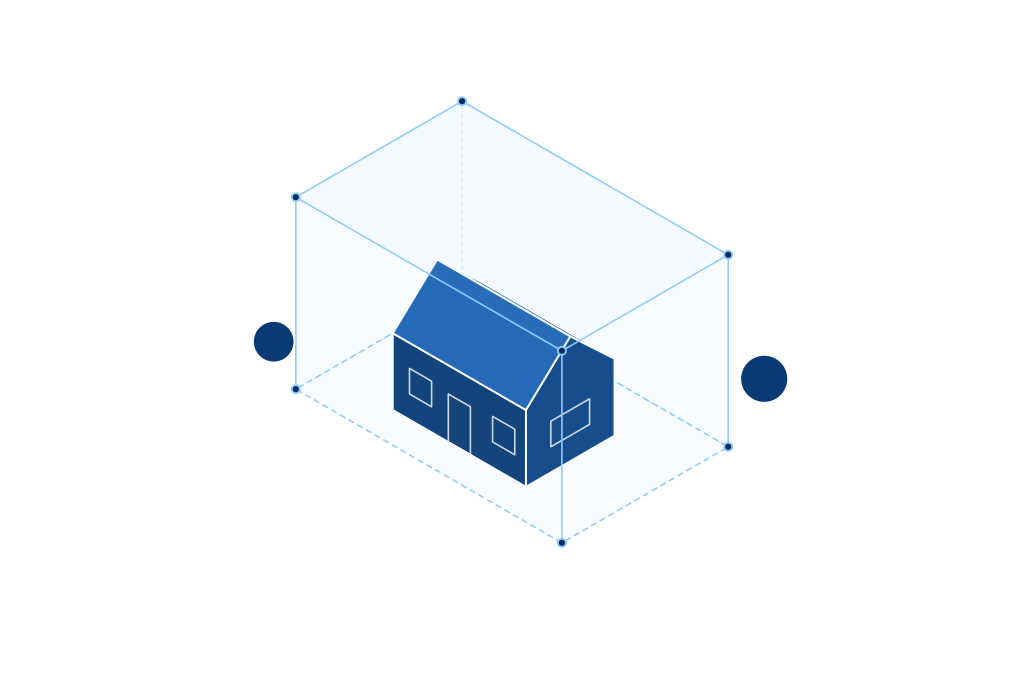
 Buildability
Maximum height
35 ftHow tall the building may be.
“No building shall be erected to a height greater than thirty-five (35) feet.”§ 11C-1506 · Garden City code · read 2026-10-01
Garden City, UT · zoning record
The dimensional standards that govern what you can build in the C2 district, straight from Garden City's ordinance, with every figure quoting its source. Check a specific address to see how these rules apply to a real lot.
Free · Every figure cited · Read from the current code (2026-10-01)
In Garden City's C2 district the maximum height is 35 ft (Garden City code § 11C-1506, read 2026-10-01).
In Garden City's C2 district the minimum lot size is 6,000 sq ft (Garden City code § 11C-1500, read 2026-10-01).
In Garden City's C2 district the minimum front setback is 20 ft (Garden City code § 11C-1500, read 2026-10-01).
In Garden City's C2 district the minimum interior side setback is 10 ft (Garden City code § 11C-1500, read 2026-10-01).
In Garden City's C2 district the minimum rear setback is 10 ft (Garden City code § 11C-1500, read 2026-10-01).
In Garden City's C2 district building coverage may not exceed 60% (Garden City code § 11C-915, read 2026-10-01).
In Garden City's C2 district the accessory structure setback is 3 ft (Garden City code § 11C-906, read 2026-10-01).
In Garden City's C2 district the code requires 2 parking spaces per dwelling unit (Garden City code § 11C-305, read 2026-10-01).
In Garden City's C2 district a fence may be up to 8 ft tall (Garden City code § 11C-908, read 2026-10-01).
These are the letter-of-the-law limits for the base C2 district. Overlays (historic, neighborhood plan, and similar) can tighten them; a specific address check resolves the overlays that actually apply.
How tall the building may be.
“No building shall be erected to a height greater than thirty-five (35) feet.”§ 11C-1506 · Garden City code · read 2026-10-01
Smallest conforming lot.
§ 11C-1500 · Garden City code · read 2026-10-01Row as published
“C2 Minimum of 6000 ft. 20 Feet Ten (10) Feet Ten (10) Feet”
Required space from the front line.
§ 11C-1500 · Garden City code · read 2026-10-01Row as published
“C2 Minimum of 6000 ft. 20 Feet Ten (10) Feet Ten (10) Feet”
Required space from a side line.
§ 11C-1500 · Garden City code · read 2026-10-01Row as published
“C2 Minimum of 6000 ft. 20 Feet Ten (10) Feet Ten (10) Feet”
Required space from the rear line.
§ 11C-1500 · Garden City code · read 2026-10-01Row as published
“C2 Minimum of 6000 ft. 20 Feet Ten (10) Feet Ten (10) Feet”
Share of the lot the building footprint may cover.
“In no zone shall a building or group of buildings with their accessory buildings cover more than sixty (60%) percent of the area of the lot.”§ 11C-915 · Garden City code · read 2026-10-01
Required space from a lot line for a shed, garage or other accessory structure.
“Accessory buildings shall have a 30’ front setback and a 3’ side or rear setback for up to a 15’ structure.”§ 11C-906 · Garden City code · read 2026-10-01
Off-street parking spaces the code requires for each dwelling unit.
“Single-Family dwellings 2 spaces per unit”§ 11C-305 · Garden City code · read 2026-10-01
How tall a fence may be.
“No fence or wall or other similar structure shall be erected in any required front, rear or side yard to a height in excess of eight (8) feet”§ 11C-908 · Garden City code · read 2026-10-01
Every figure above is quoted verbatim from the current ordinance. We never substitute a typical-for-zone default: a field absent from the record shows nothing, not a guess.
See how these standards resolve on a specific parcel, with the overlays that actually apply, in about 20 seconds.
Free to score · No card, no signup · All 50 states